


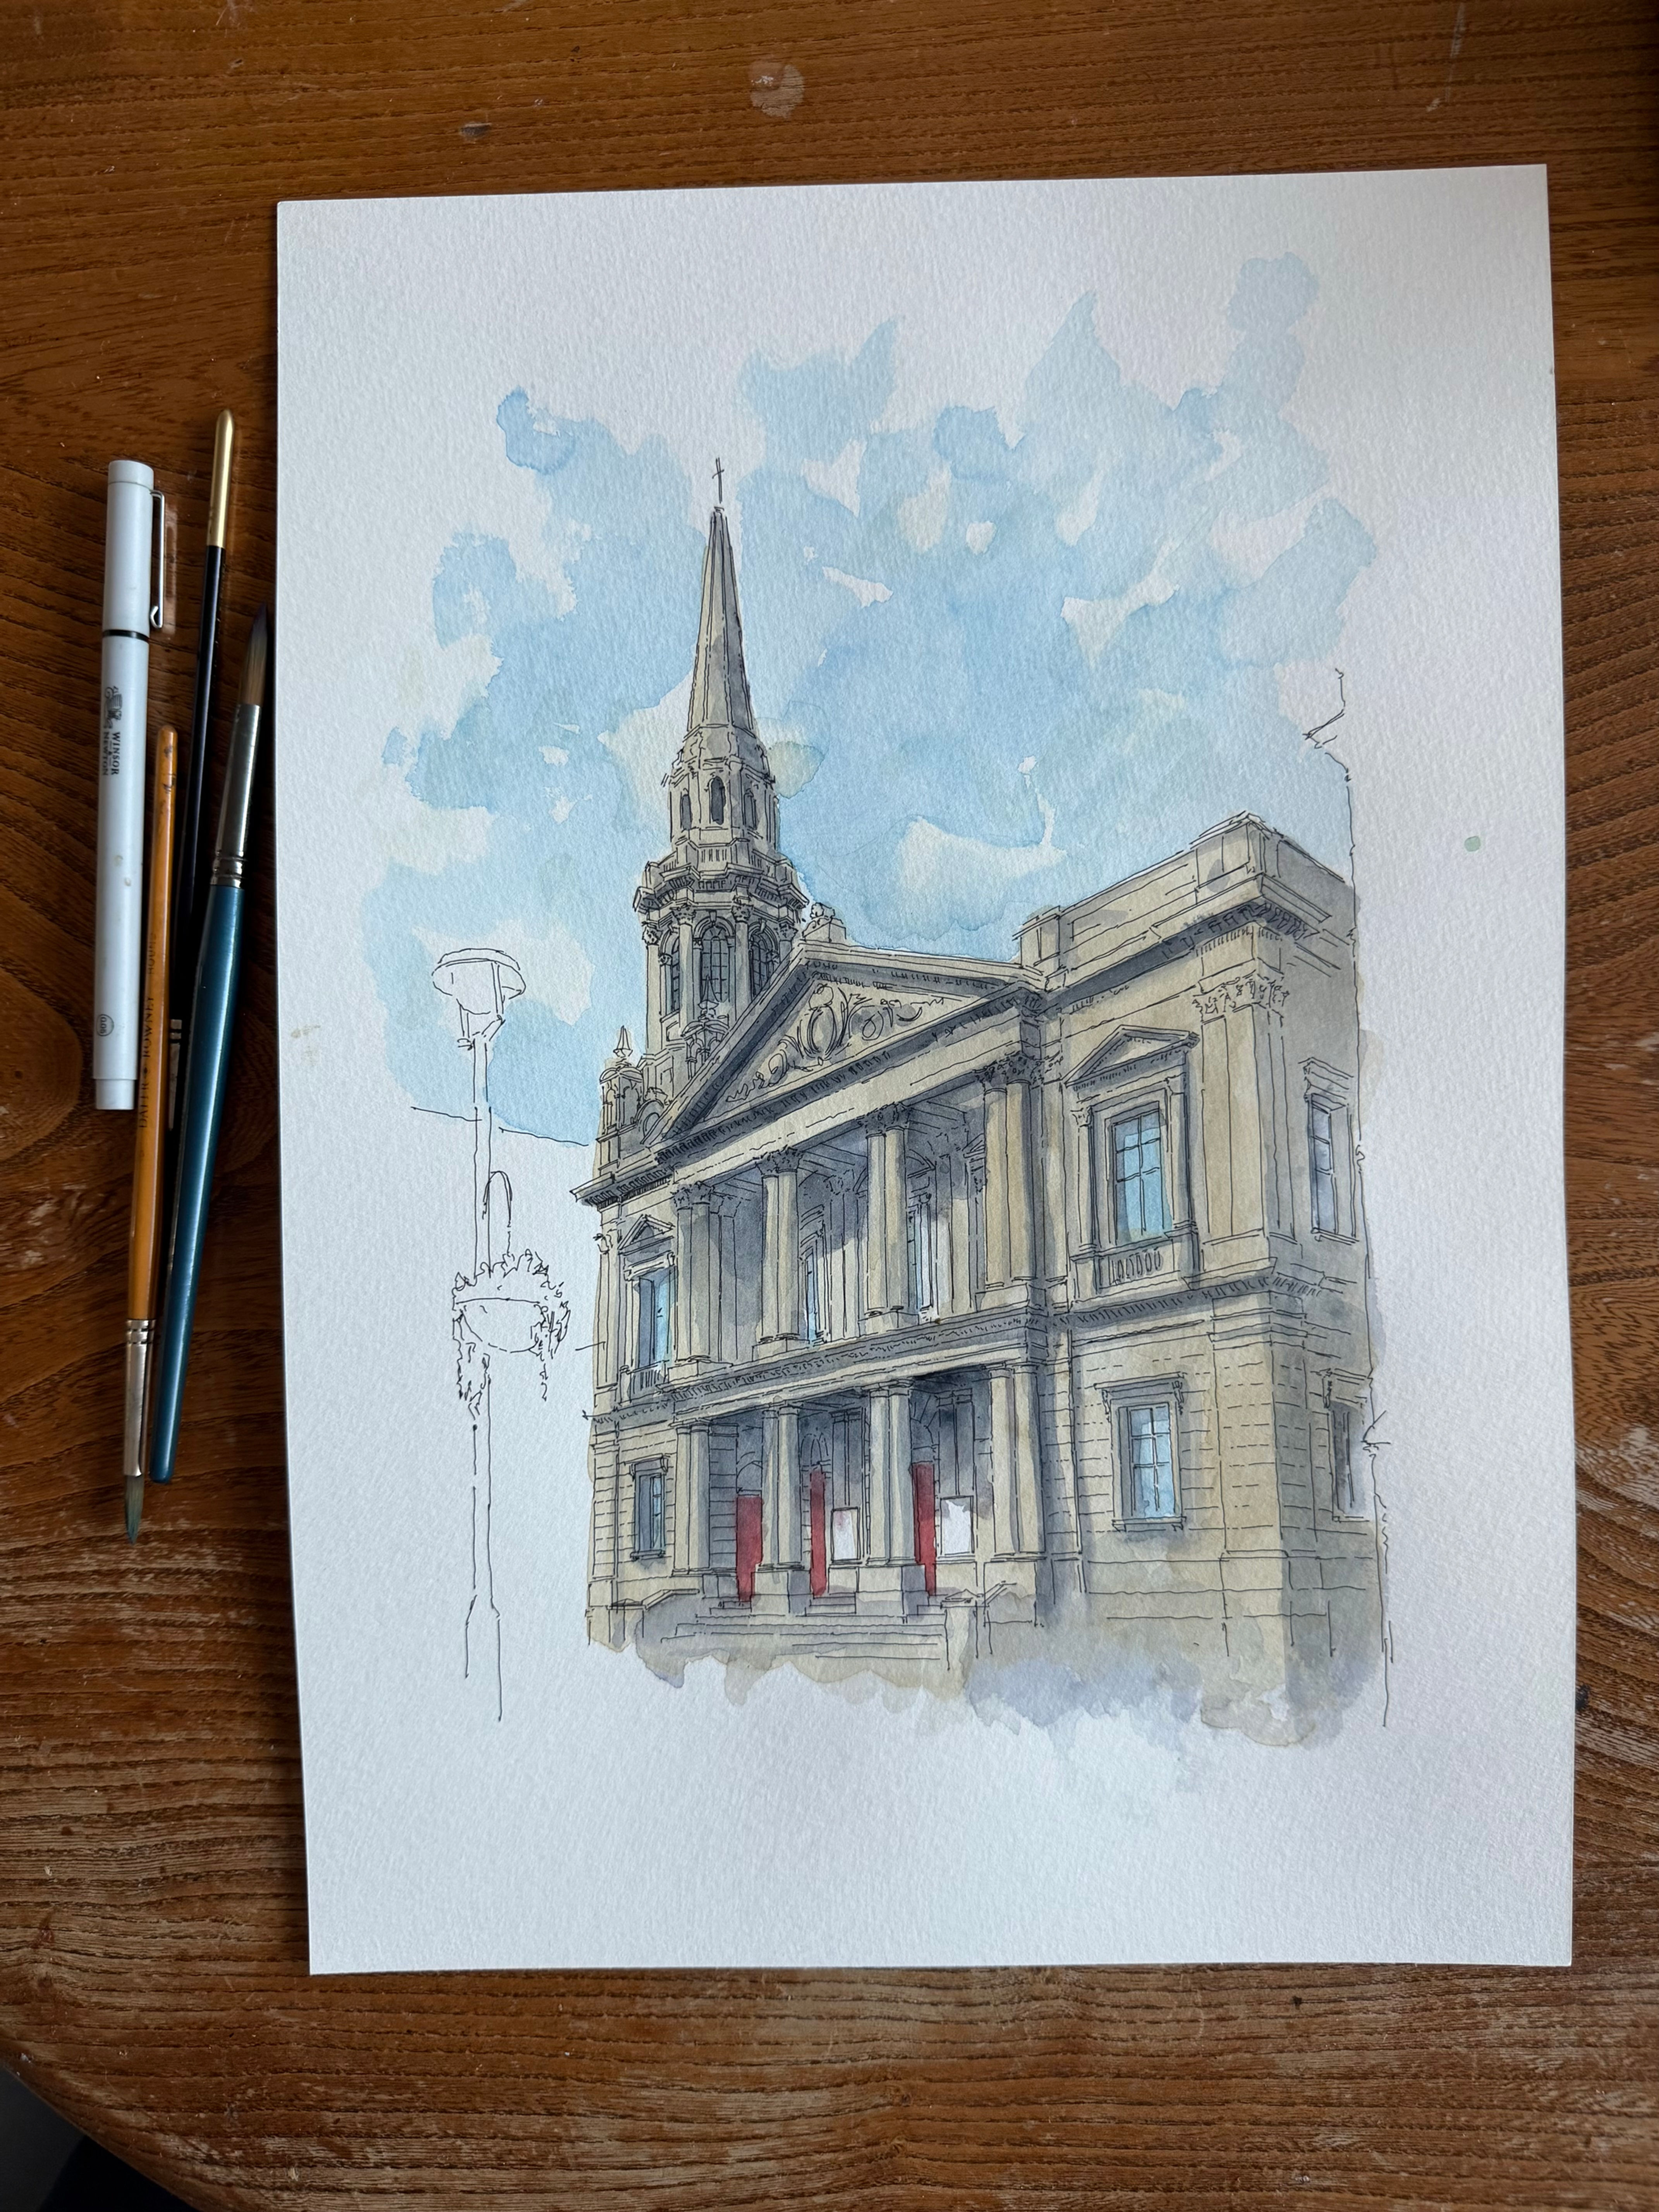

A classical Methodist chapel with a unusual corner spire in the heart of Marylebone.
his watercolour captures Hinde Street Methodist Church from the street, with its pale brick facade with brown stone dressings, the two-storeyed pedimented entrance portico with paired columns, and the octagonal tower and spire rising over the western corner. Designed by James Weir previously an assistant of Norman Shaw who was regarded as the finest Wesleyan Methodist architect of his generation (so you know its good)
The church was built between 1881 and 1887 to replace the original chapel of 1810. The building is quite a bit English Baroque, particularly in its entrance portico, which islike a smaller version of St. Paul's Cathedral.
The interior remains largely unaltered since the 1880s, with a semi-circular gallery around three sides, original pews in the gallery, and a high central pulpit typical of Methodist preaching chapels.
The church has served as a place of worship and community in Marylebone for over 200 years.
Interesting facts...
The original 1810 chapel was nicknamed 'The Dutch Oven' a quirky nickname that has survived over two centuries despite the building being completely replaced.
Importantly Charles Wesley's widow, Sarah, and two of his children (Charles and Sally) were 'class members' at the original chapel, meaning they worshipped here just decades after John and Charles Wesley founded Methodism.
Why the corner tower? The eastern corner was designed to have a matching tower and spire to balance the western one, but it was never built!
The church survived the Blitz with its congregation even maintaining services throughout the bombing of London.
Location: Hinde Street, Marylebone, London W1U
